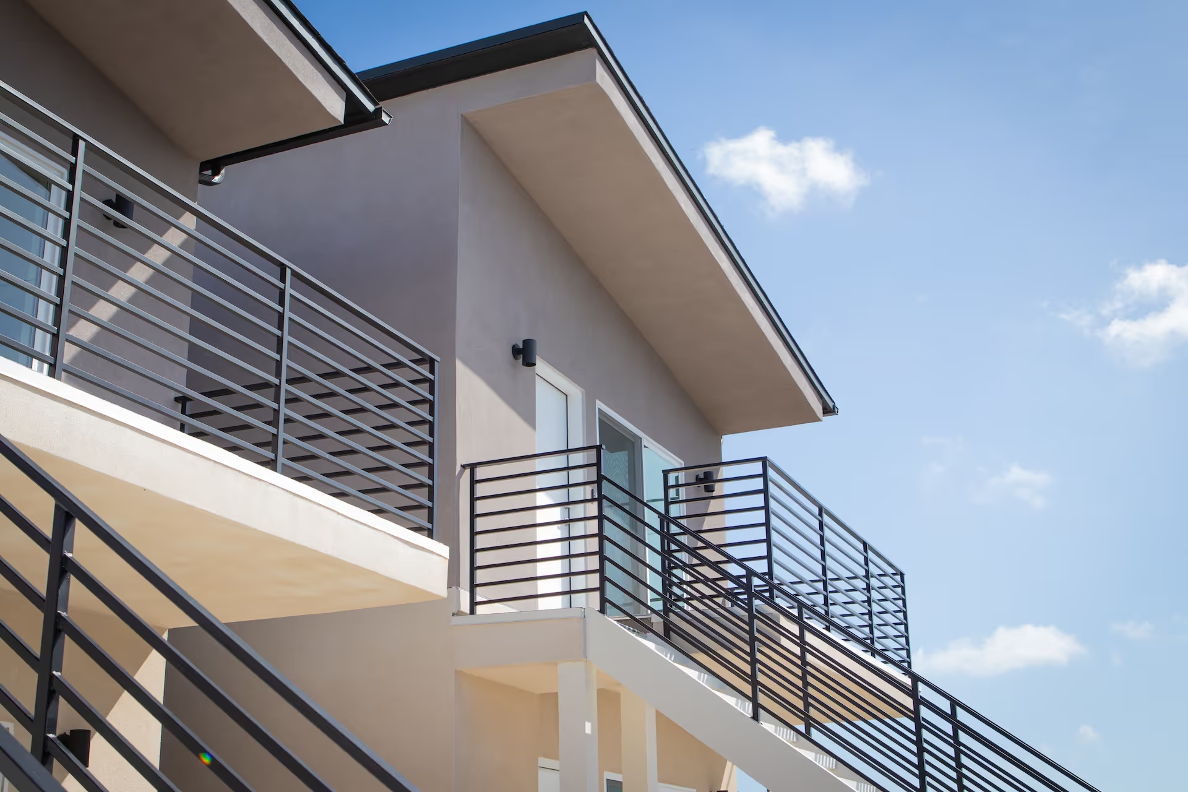
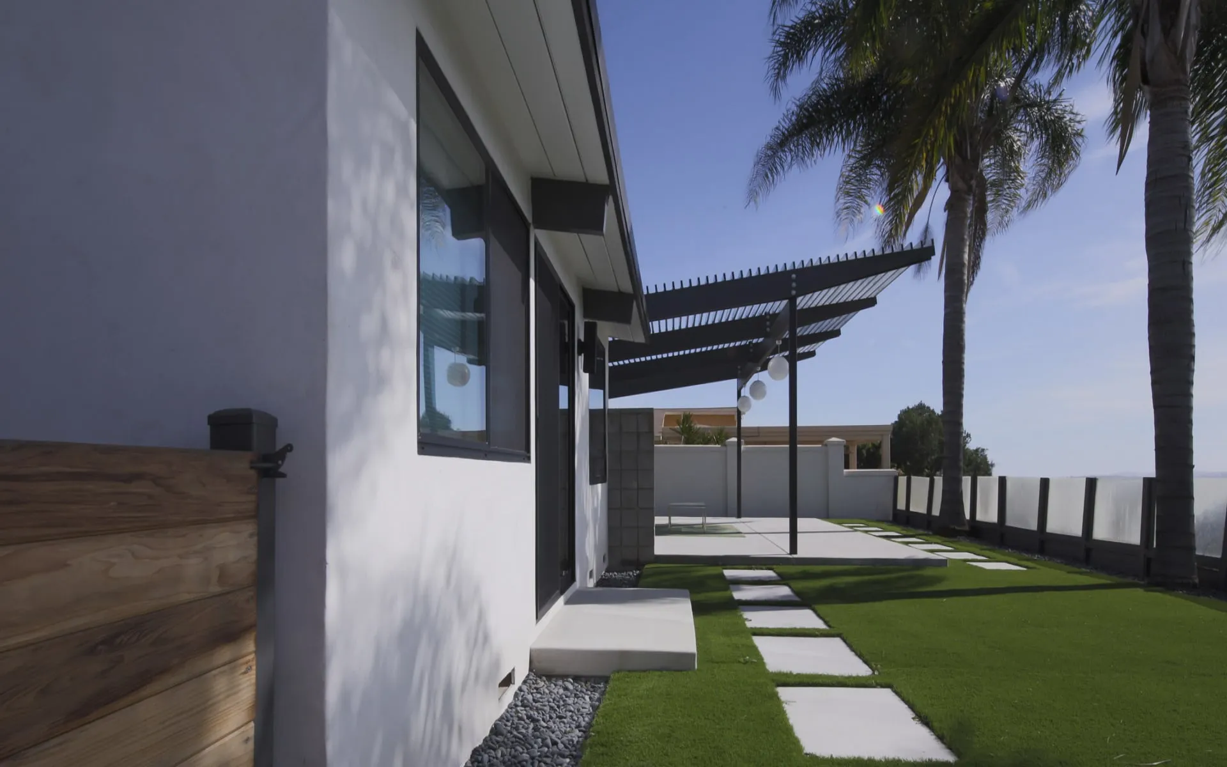
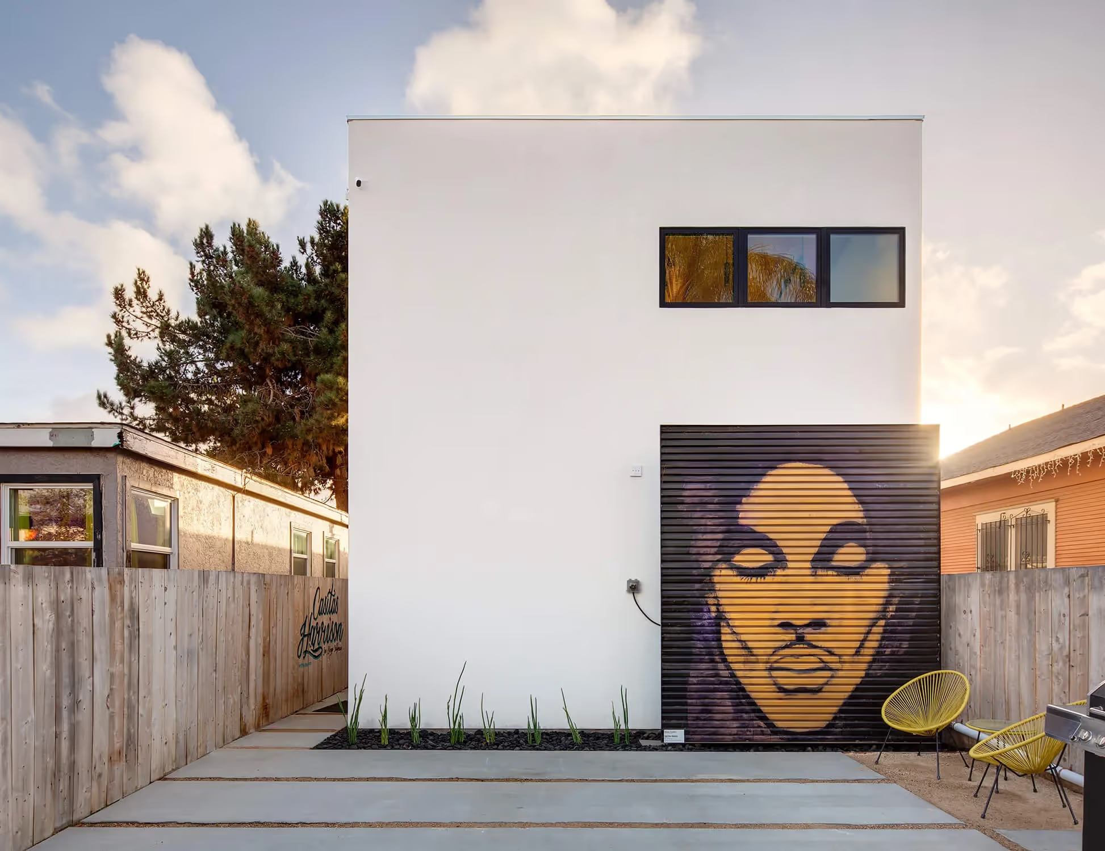
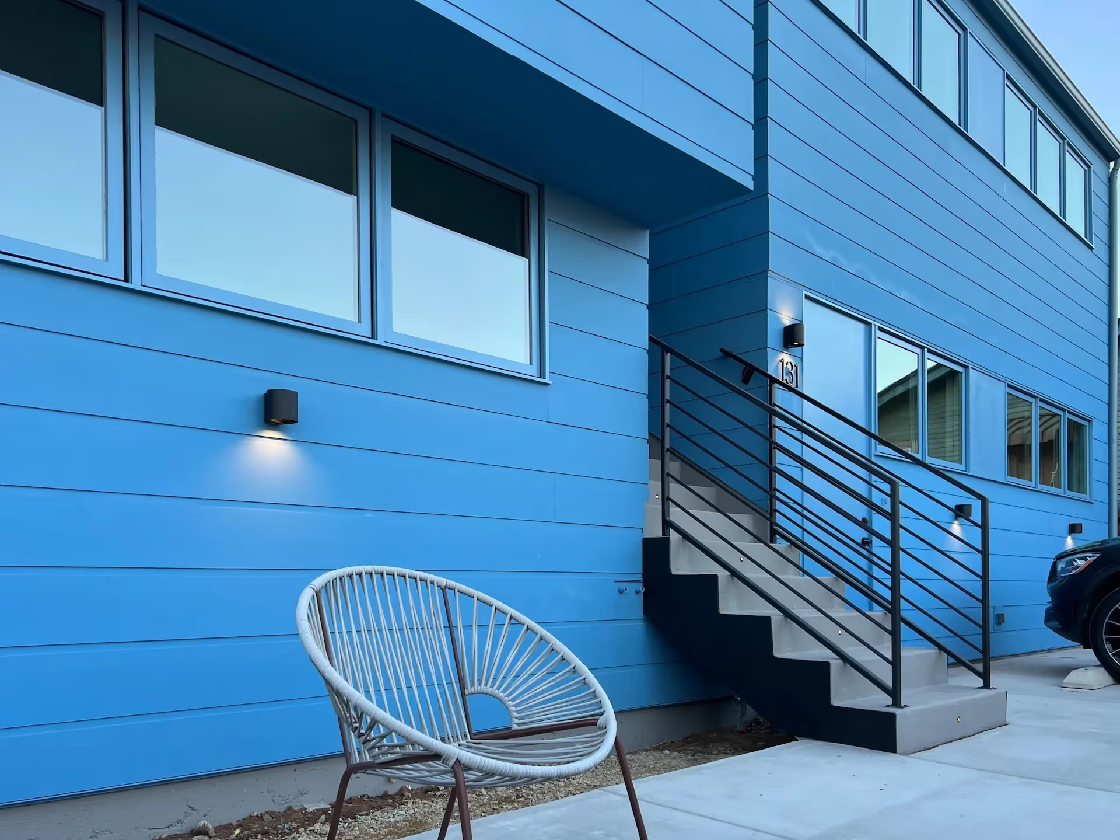
Ten Seventy Architecture — design-focused residential architecture in San Diego, California

Design-focused, residential architecture. Typically small-to-medium scale, integrated permitting. Designed around the way people live.

We design homes for people to live. Each one is unique, crafted around our client's specific goals and opportunities the project site offers. These are spaces people live with their families and enjoy with their friends, within a greater context of a community.

We believe form follows function. Our ideals include connecting interior and exterior spaces, designs with flexibility for multiple uses through time, providing practical parking, truth in materials, and aesthetic simplicity. Our projects enhance existing character and maintain the appropriate scale of the neighborhoods we work in.

In the past 15+ years of working in San Diego, we've guided our clients through the process of designing, engineering, and the complicated regulatory permit process. To the greatest extent possible, we minimize regulatory fees, mitigate your risks, and get real projects built.

Studio Profile

Ten Seventy Architecture is a residential architecture studio based in San Diego, California. We design custom homes, accessory dwelling units, additions, and major remodels.

Our projects are well-planned, detailed, and thorough. We spend the time to consider your project holistically, from site planning to utilities, kitchens to lighting. The result is unique spaces that are comfortable to live in.

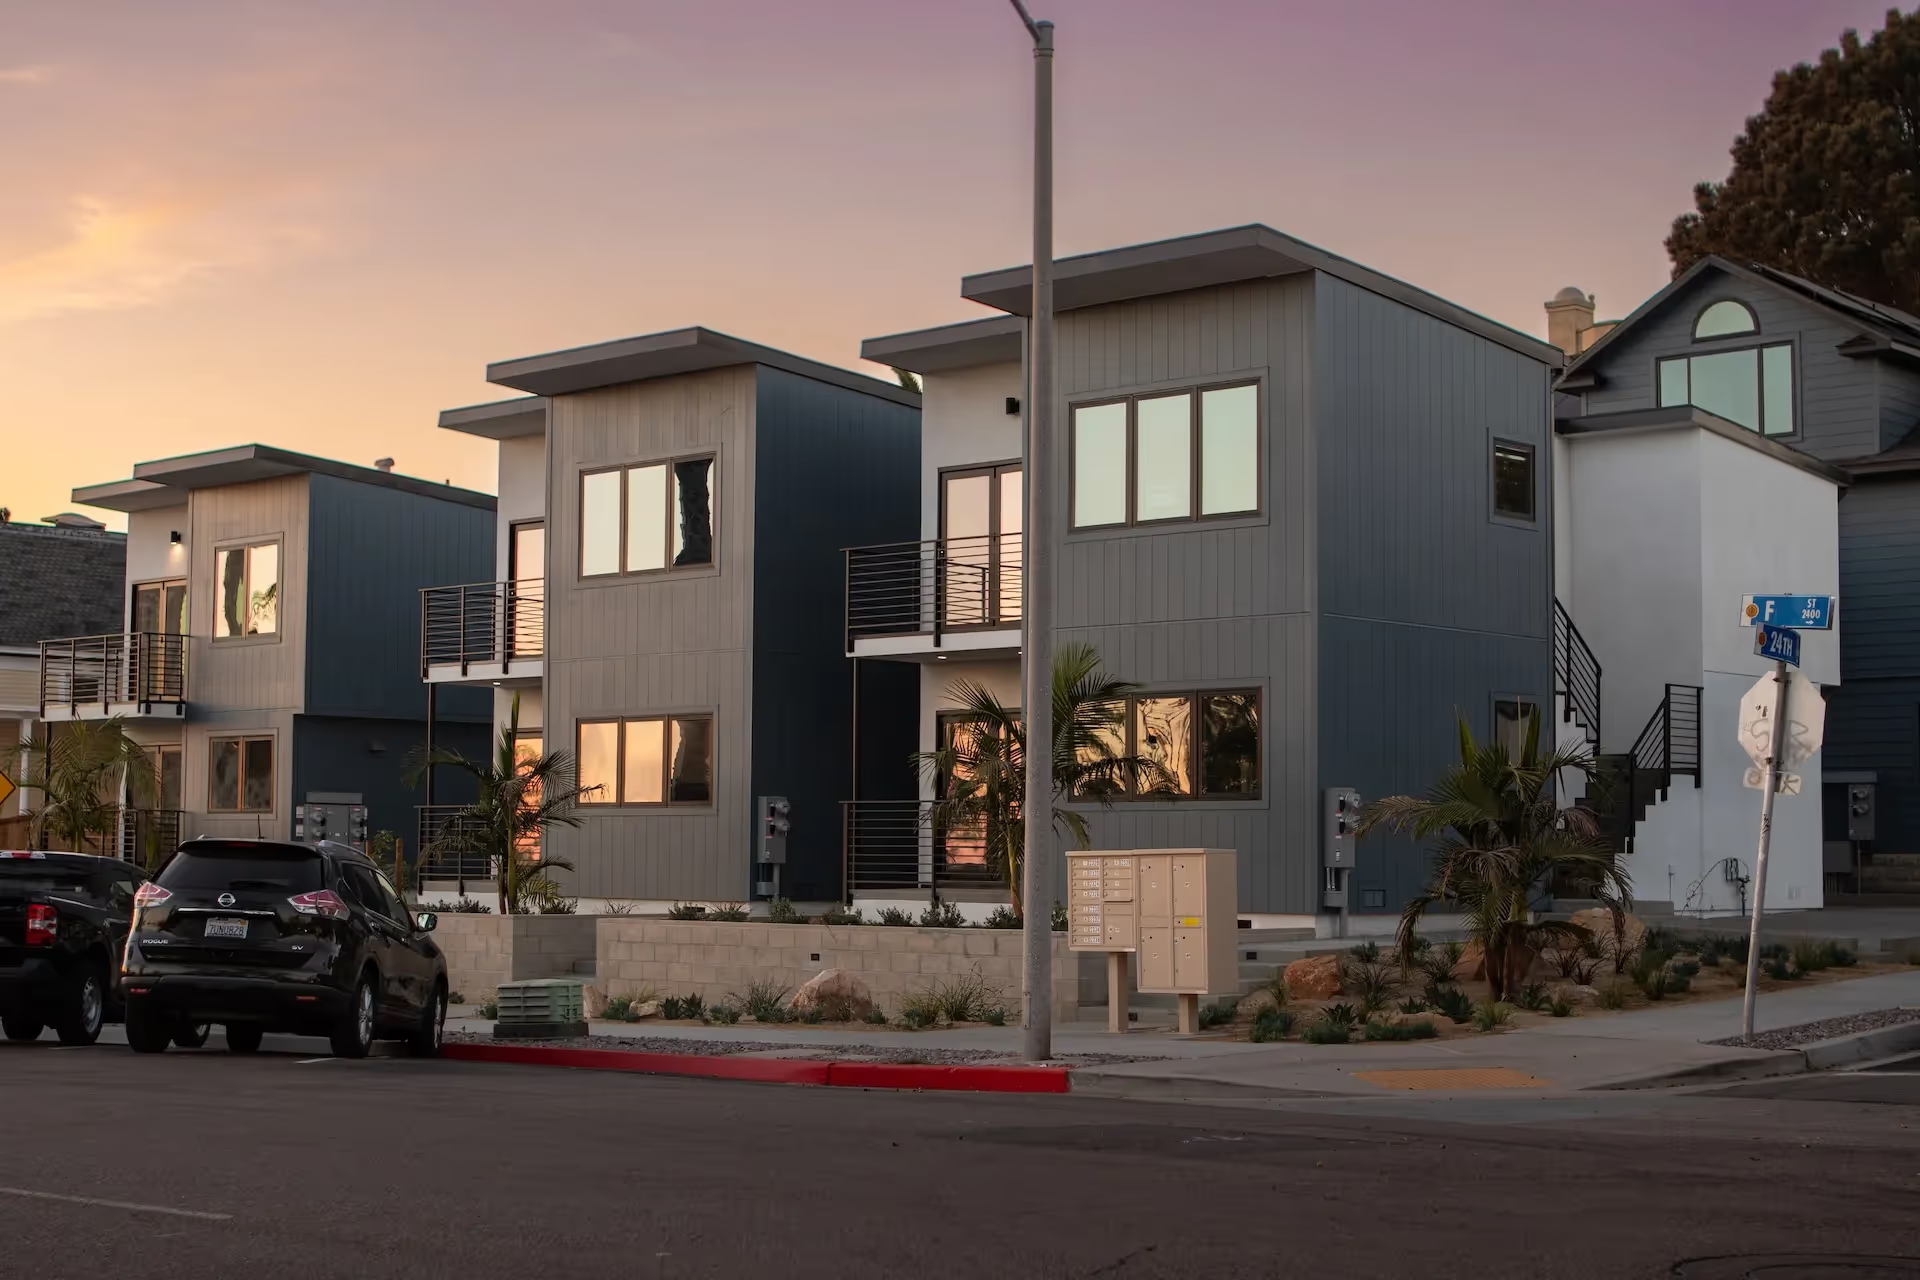
For the past 15+ years, we have focused on projects within the City and County of San Diego and the surrounding municipalities. Typically this means tight infill lots, where we've designed everything from singular ADUs to entire pocket communities, renovations to custom homes.

Margaret + I met studying architecture at New Jersey Institute of Technology (NJIT), moved to San Diego after graduating, and built complementary careers. While I got my license to practice architecture and founded Ten Seventy Architecture in 2011, Margaret, a permit specialist, became a certified project manager, working for the City of San Diego's Development Services Department as a Development Project Manager. In 2016, we began developing properties together and have completed several self-funded projects since. That first-hand experience shows up in every project.

Permitting in California has become the biggest challenge and your biggest risk. Through our experience, we have become experts in the permitting procedures required to get our projects across the finish line. We integrate the permit process with the design from the onset of every project, planning for success from the start.

From an architectural theory perspective, we are both modernists. That means we believe form follows function. While our current preference of architectural style is minimalism (although our tastes are constantly evolving), we have designed projects in mid-century, international, craftsman, Spanish colonial, mission revival, and other styles.

A through line that unifies our projects is the level of care we put into each. As a small architectural studio, we personally craft each project, one by one.
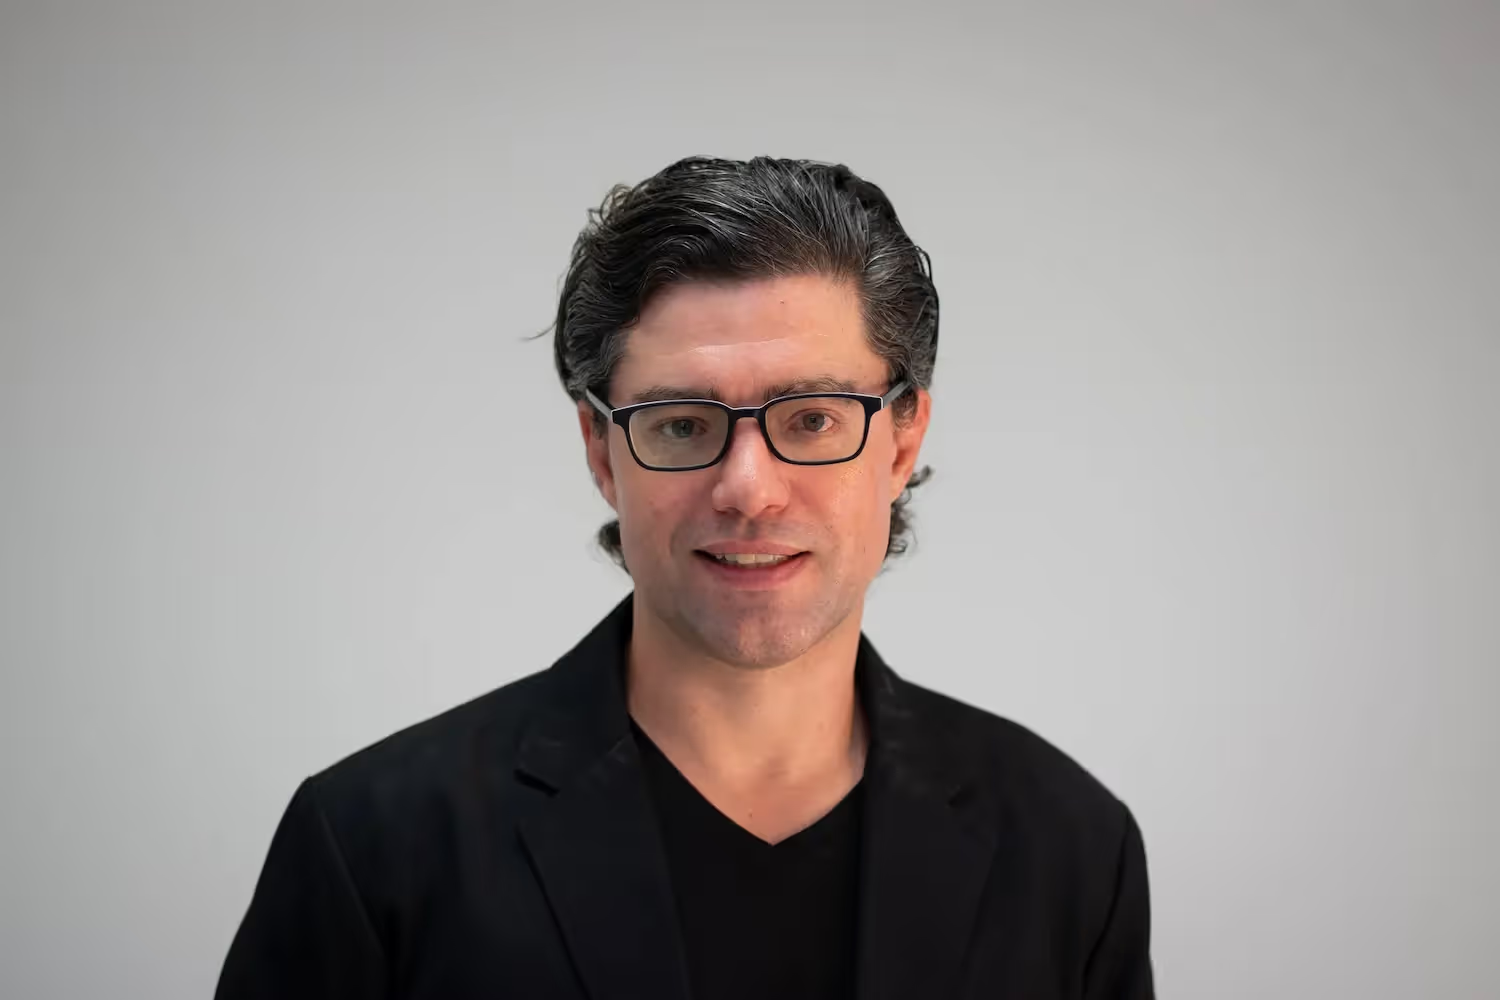
Sean Canning, Founder, Principal Architect at Ten Seventy Architecture

Sean Canning

Founder, Principal Architect
  • 20+ Years of Experience
  • Licensed Architect in California
  • LEED Accredited Professional
  • Project Management Certification
  • Bachelor of Architecture, NJIT
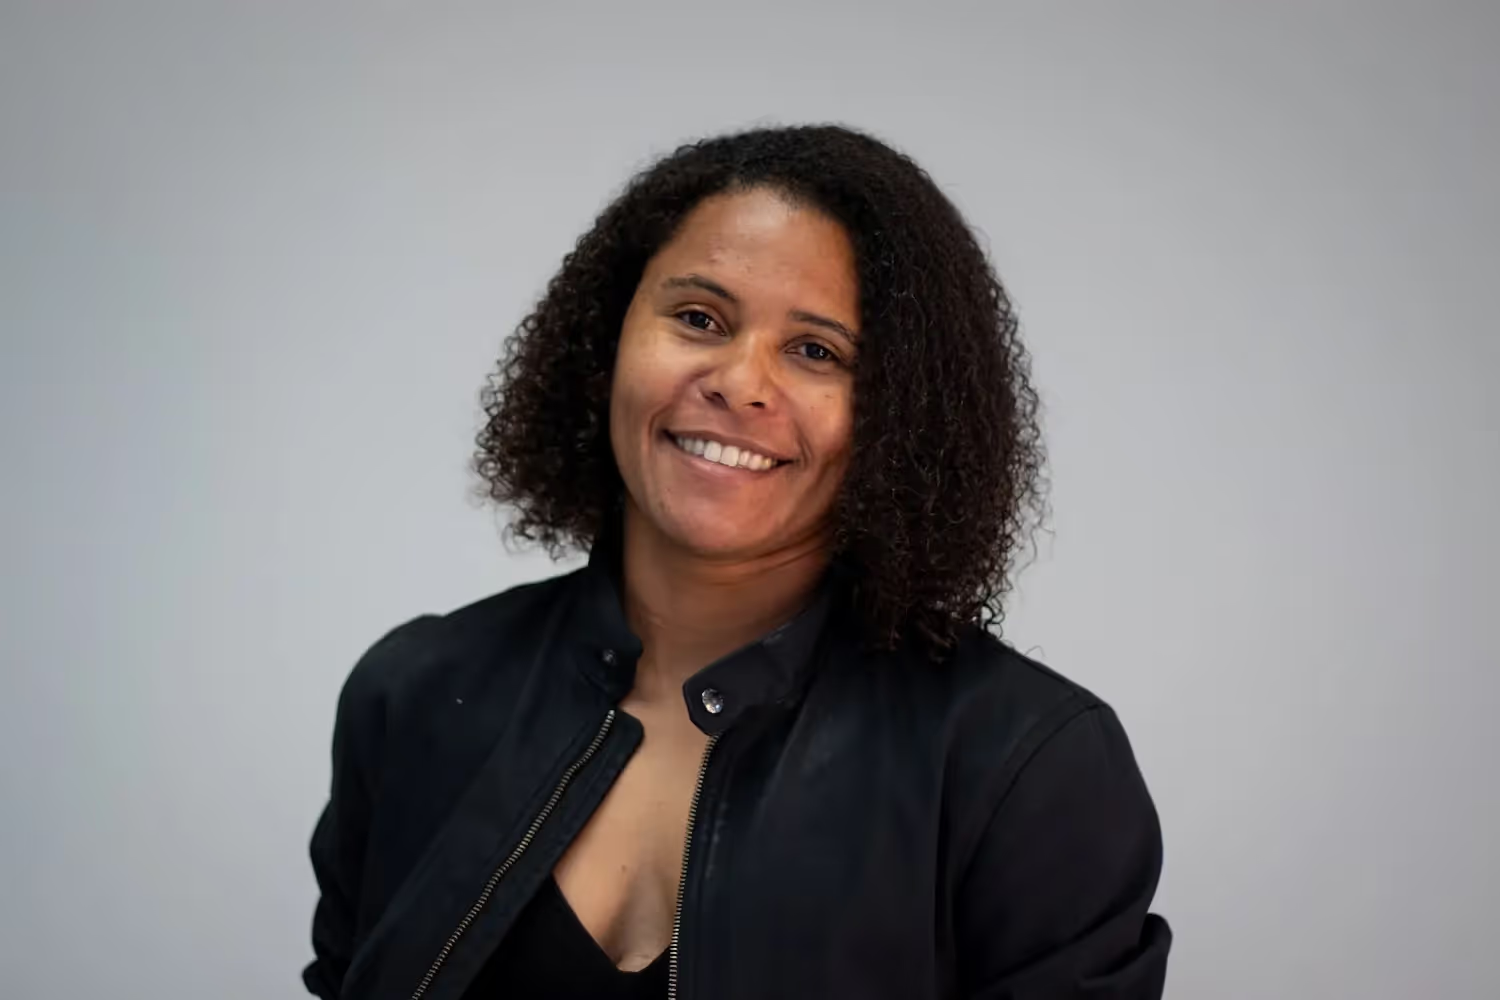
Margaret Canning, Project Manager, Permit Specialist at Ten Seventy Architecture

Margaret Canning

Project Manager, Permit Specialist
  • 18+ Years of Experience
  • LEED Accredited Professional
  • Project Management Certification
  • Bachelor of Architecture, NJIT
  • Master of Civil Engineering, NJIT

Every project starts with a conversation. We want to understand your goals, your budget, and your project site. It's also your chance to see how we work and whether we're the right fit. No pressure, no pitch. By the end of this meeting, you'll have a clear sense of what's possible and what comes next.

Before anything gets drawn, we walk the property with you. This allows us to get a feel for the lay of the land, understand view opportunities or privacy concerns, site visible utility locations, and come away with a general vibe of the neighborhood.

This is the foundation everything else gets built on. After receiving a site survey, we research zoning, setbacks, easements, and the full regulatory picture, mapping exactly what your lot will allow. We measure and photograph existing structures, build a 3D digital model, and produce accurate drawings of the 'as-built' conditions needed for the project scope. Once we understand the constraints, we start to see the opportunities.

This phase is generally reserved for larger or more open-ended projects. Here we explore various broad design options, specific to your project. The information is presented in various architectural diagrams as side-by-side comparisons. The ideas are intentionally loose at this stage because the goal is to lock in the big decisions before refining the details.

This is where the chosen concept gets refined through a predetermined number of meetings. Based on your feedback, we revise the drawings, sharpening the layout and adding detail with each pass. We typically work through about 2-3 iterations (depending on the scale of the project), producing updated drawings, 3D models, and renderings each time. You stay involved at every revision until the design is finalized.

This is where the design becomes a precise, buildable set of documents. Once the design is finalized, we can begin to produce the construction drawings used to obtain your permit, price the work accurately, and get it built. Architectural details and specifications are drafted to communicate the finer things to the builder. Once completed, the architectural construction drawings can be coordinated with the required engineering.

We manage and coordinate various engineering consultants as needed for your project. This typically includes a Structural Engineer and an Energy Consultant (who produces a 'Title-24 report'). Based on the project scope of work, some projects require Mechanical, Electrical, or Plumbing Engineering, Civil Engineering, or various other consultants. We coordinate this work with the design to satisfy permit requirements and issue a drawing package a contractor can build from with confidence.

Permitting is where most projects stall, but it's what we've been planning for since the on-set. We manage the permit submittal, respond to the city on your behalf, work through corrections with the consultants, and review all the invoices you'll pay. This regularly reduces our client's project fees and permitting timelines to the greatest extent possible.

We generally recommend a design-build approach, bringing the contractor in early so cost and constructability inform the design from the start. When a traditional bid process makes more sense, we can help there also. We can compare bids, weigh the trade-offs, and align scope and budget before anyone breaks ground. The goal is a builder and a number you can trust.

It would be my preference to draw every component of a project, it's only the constraint of time that doesn't allow it. For our clients that are looking for an elevated level of design, we can provide an architectural detail package that leaves nothing to chance. This is a level of detail above what the permit set has to offer, especially helpful for kitchens, bathrooms, and other custom accents throughout a space.

We include 3 site visits in our standard services for construction drawings, where we perform construction observation. Additionally, we recommend site visits at regular intervals based on the complexity of your project. We are also available for questions from your builder, issues with your inspector, and aesthetic decisions as needed. We stay engaged through the completion of your project, ensuring the intent of the design is realized.

Tell us about your project.

Book a no-obligation, virtual consultation with me, Sean. In this meeting, I'll talk you through your project and help you figure out your best options.

  • Talk through your vision for your project with an experienced architect
  • Receive honest guidance on feasibility, if the project is possible or if it makes sense
  • Understand general project costs and timelines so you can make an informed, responsible decision
  • Walk away with a clear picture of the process an architect will use to bring your project from where it is today to a reality
Instagram @1070architecture
Studio San Diego, California

Sean and Margaret Have One of the Best Teams in Town.

They gave wonderful ideas and took the time to listen to my ideas. All of the plan designs were done according to schedule and they always responded to my calls or emails. If you want a professional who is on time and truly cares about your project, look no further and hire them!

Valerie O.

Sean Is The Guy If You Are Looking For A San Diego Architect.

I was referred to him via a mutual business connection, and couldn't be happier with his work. The final product was phenomenal. I could not be happier. His work was not only exactly what I was looking for, but he did it in a timely fashion.

Alexandra G.

I Highly Recommend this Company for Residential Architecture.

Ten Seventy Architecture was the architect for my wife and I's home in Mission Hills, CA. Sean went out of his way to provide a clear process from start to completion. Sean listened to our ideas and had even better ones for us to review and approve.

Curtis P.

Ten Seventy Architecture Is Very Easy To Work With.

They ask the right questions and take your needs into account when designing and are able to produce layouts that are functional. Their team is knowledgeable, creative and spot on. I always look forward to working on projects with them, it's a collaborative effort from start to finish. Keep designing smart.

Brenda W.

Sean Is Very Easy To Get Along With, Very Knowledgeable And Professional.

I worked with Sean in the renovation of my East Village house that is 100 years old. He is skilled in creating small but creative and functional spaces and he is practical in solutions. We have another project now and we would like to work with him again.

Sonya O.

An Element We Loved About Sean Was His Ability To See Creatively From The Very Beginning.

I can tell you that when we walked out of the meeting with Sean, we both looked at each other and said: "That's the guy we want." And we've had no regrets ever since.

Tom R.

Sean Canning Is An Amazing Architect.

As a landscape designer I have been on two projects transformed by his extraordinary design expertise. You should call Ten Seventy Architecture if you desire a vision for your home beyond anything you could have anticipated.

Brookside Landscape Design

They Are Very Professional And Just As Importantly, Very Creative.

Working with the Ten Seventy Architecture team has been excellent. They have worked on various projects with us from our San Diego Penthouse to our Warehouse space.

Victor N.